
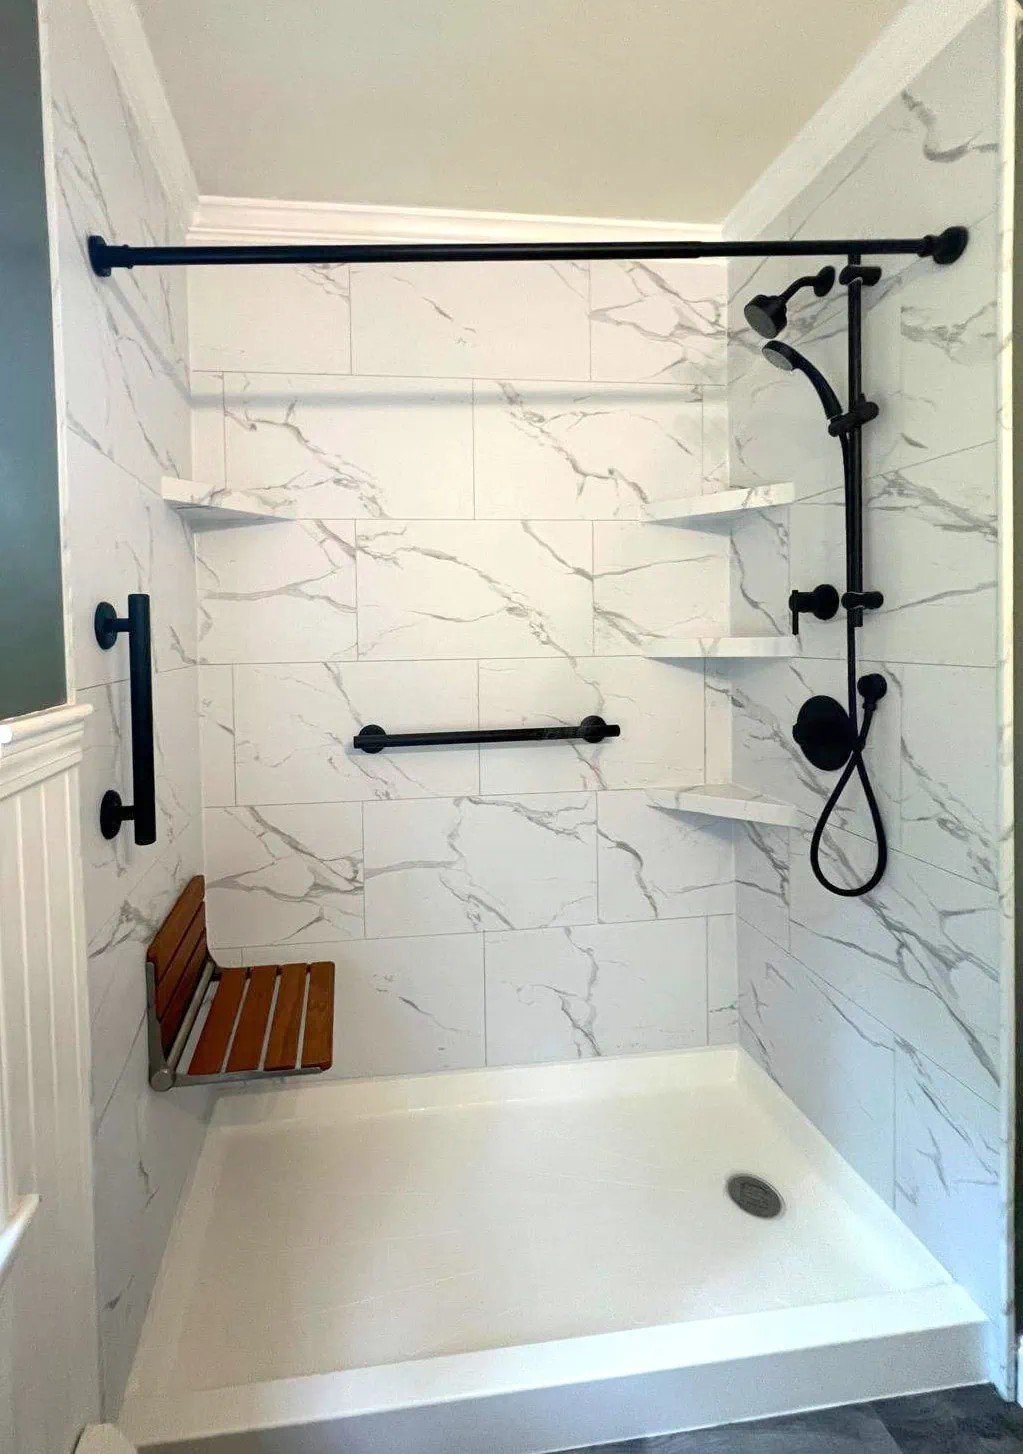
A low threshold shower, often called a curbless or walk-in, can really upgrade a bathroom, changing how it looks and how it works. If you’re a homeowner in New England thinking about renovating your bathroom, it’s super important to understand what makes this design choice so popular. This guide explores why a low threshold shower could be a valuable addition to your home, making it safer, more stylish, and easier to use long-term.
What Makes a Low Threshold Shower Special?
When you’re thinking about remodeling your bathroom, the shower design is one of the biggest decisions you’ll make. A low threshold shower totally changes how you experience your bathroom, because it gets rid of that traditional curb or step you’d normally have to get over. Instead, the shower floor is either flush with the main bathroom floor or has a tiny, almost invisible rise. This design isn’t just about looking modern, though, it’s got practical perks for all sorts of needs, making daily life easier and ensuring long-term accessibility. Lots of New England homeowners are already seeing the immediate benefits of this smooth transition.
This new design makes sure that stepping into the shower isn’t a problem anymore, which is perfect for homes with young kids, older adults, or anyone who has trouble moving around. No curb means way fewer chances of tripping and falling, which, let’s be honest, is a huge worry in wet places. Plus, a low threshold shower makes the bathroom look bigger, giving it a more modern feel. Its clean lines and open design can really boost the whole room’s look, making it a super desirable feature for modern homes.
Why Everyone Loves Low Threshold Showers
Choosing a low threshold shower brings a ton of advantages, and I’m not just talking about style. The main thing is safety and accessibility. Without a curb to deal with, people can get in and out of the shower so easily, which really cuts down on accident risks. This is especially important for seniors or folks with mobility issues, helping them keep their independence and dignity in their daily routines. Honestly, an accessible bathroom remodel often starts with this very feature.
But it’s not just about safety; a low threshold shower also looks great. Its sleek, minimalist design creates a more open and spacious bathroom. This contemporary look can increase your home’s appeal and value, which is a smart investment for any homeowner. Cleaning is simpler, too; the continuous floor means fewer nooks and crannies for dirt to hide, making cleanup a breeze. What’s more, the design flexibility lets you pick all sorts of tile patterns and custom features, making sure your new shower perfectly matches your personal style.
Making Your Bathroom Safer and Easier to Use with a Low Threshold Shower
For many homeowners, deciding to put in a low threshold shower comes down to wanting better safety and long-term accessibility. Fall statistics, especially for older adults in bathrooms, are pretty eye-opening. Getting rid of that step-over curb removes a huge obstacle, making stepping into the shower smooth and easy. This design is key for ‘aging in place’ bathroom concepts, letting people use their bathrooms comfortably and safely for years without needing future changes. Just imagine the peace of mind you’d get knowing your bathroom is a secure and welcoming spot for everyone.
This safety perk isn’t just for seniors, either. Families with little kids find bath time way easier, since toddlers can just walk into the shower without help or the danger of tripping. People recovering from injuries or surgery also really appreciate how easy it is to get in, which helps make recovery more comfortable and independent. Also, if you use a wheelchair or walker, a curbless shower can easily work with wider doorways and grab bars, making it truly accessible. The thoughtful design of a low threshold shower directly addresses these practical needs, and that’s something I think everyone can appreciate.
Looks Great and Feels Modern
It’s not just practical; a low threshold shower is a total game-changer for modern design. That smooth line from your bathroom floor right into the shower makes the whole room feel way bigger, even if it’s a small space. This super clean, unbroken look is what contemporary design is all about. It gives your bathroom a sophisticated, spa-like vibe. Honestly, it’s an instant upgrade that just makes the whole bathroom look better, often becoming the main thing you notice in the room. Lots of folks want this sleek, built-in appearance when they’re swapping out an old shower.
Another great thing about a low threshold shower is how flexible its design is. You’re not stuck with a traditional shower pan, so you can use big tiles that just keep going from the bathroom right into the shower, which really helps that expansive feeling. You can easily add custom touches too, like built-in benches, those neat recessed niches, or even linear drains, making the space truly yours. This kind of accessible shower isn’t just useful, it’s a real style and comfort statement that perfectly fits modern living.
Long-Term Value for Your Money
Putting in a low threshold shower isn’t just about feeling good and safe right now; it’s a smart money move for the long haul. Homebuyers are really looking for accessibility features these days, especially in places like New England where we’ve got an aging population. A house with an accessible bathroom remodel, particularly one with a slick low threshold shower, really stands out. This kind of forward-thinking renovation can seriously bump up your property’s value and get more potential buyers interested.
Plus, the durability and easy upkeep of a properly installed low threshold shower add to its worth. When you use good quality materials and get a pro to install it, you’ll have fewer repairs and replacements down the road, which saves you money and headaches. Modern shower systems can even be energy efficient, helping to lower your utility bills over time. When you consider all this, a low threshold shower offers a big return on your investment through better property value, easier selling, and lower costs in the long run.
Putting in Your Low Threshold Shower: What to Think About
While the perks of a low threshold shower are pretty clear, getting it installed right takes careful planning and some real skill. To actually get that curbless look, you’ve got to integrate the shower drain system right into your subfloor. This usually means messing with floor joists and doing some super precise waterproofing. Honestly, this isn’t a DIY project for just anyone; getting the slope right and making sure it’s sealed perfectly is absolutely crucial to avoid water damage. Lots of good bathroom renovation companies can give you expert advice and do the work for your low threshold shower project.
You’ll want to think about things like the type of flooring you’re using, the drainage system, and the overall bathroom layout. Those waterproofing layers? They need to be put in meticulously to make sure your investment lasts. It’s also important to consider the size of the shower space and how it fits in with the rest of the bathroom, so everything looks good and works well together. Talking to experienced professionals, like the folks at Bath Flip, is essential for navigating these tricky bits and making sure your accessible shower turns out perfectly.
Drains and Waterproofing: The Must-Haves
The success of any low threshold shower really comes down to its drainage and waterproofing. Unlike older showers with raised curbs that hold water in, a curbless design needs a perfectly sloped floor and really strong waterproofing to guide water to the drain and keep it from running into the rest of the bathroom. This intricate process often means putting in a linear drain or a central drain placed just right, with a consistent, gentle slope all across the shower floor. Understanding these basic elements is key to having a low threshold shower that actually works.
Professional installers use advanced waterproofing membranes under the tiles or whatever finish you choose, which makes for a completely watertight enclosure. This barrier protects your subfloor and walls from moisture, stopping expensive water damage and mold from growing. Planning out the water flow properly is super important, making sure all the water drains away effectively, especially in a low threshold shower where there aren’t any physical barriers to stop it. Without really paying attention to these details, even the prettiest shower can become a headache.
Picking Materials and Design for Your Low Threshold Shower
What’s great about a low threshold shower isn’t just how useful it is, but also all the cool material and design choices you’ve got. You can pick anything from slick porcelain tiles that look just like natural stone to big, elegant ceramic slabs for your walls and floors. Seriously, the options are almost endless! Most people go for non-slip surfaces on the shower floor; it’s a smart, safe choice that still looks good. Plus, playing with different textures and colors really lets you make that accessible shower space your own.
You’ll often see glass enclosures in low threshold showers, and they really make the space feel open and airy. You can go for frameless glass panels that practically disappear, or semi-frameless designs if you want a subtle border. These clear barriers keep the look consistent while doing a great job of holding water in. And hey, extras like built-in seating, adjustable showerheads, and fancy fixtures can totally elevate the whole experience, turning your low threshold shower into a personal oasis of comfort and style.
Is a Low Threshold Shower Right for You? Let’s Find Out.
Deciding if a low threshold shower is the right call for your home means balancing what you need now with what you might need later. If you’re trying to make things safer for everyone in the family, improve accessibility, or just want a modern, spa-like vibe, then yeah, it’s probably a good fit. This kind of shower swap gives you immediate perks and seriously boosts your property’s value long-term, especially since accessible design is a big deal in today’s market.
Think about your daily life, your family’s specific needs, and what you’re planning for your home down the road. A low threshold shower can really change an accessible bathroom remodel, giving you both practical perks and undeniable curb appeal. If you’re a homeowner in places like Epping, Rochester, Brockton, Plymouth, Swansea, Whitinsville, Scarborough, Sanford, Windham, Portsmouth, Derry, Londonderry, Manchester, Nashua, Salem, Durham, or Plaistow, Bath Flip offers expert advice. We can help you explore all your options and get that ideal bathroom you’re dreaming of.
Your Top Questions, Answered
So, what exactly is a low threshold shower?
A low threshold shower, which you might also hear called a curbless or walk-in shower, has an entrance that’s either flush with your bathroom floor or has just a tiny step, usually less than half an inch. This design removes the raised curb, creating a smooth transition into the shower. It truly makes a big difference for accessibility and safety.
What are the main upsides of putting in a low threshold shower?
Benefits include better safety (fewer trip hazards), easier access for everyone, and a modern look that can boost home value. Honestly, they’re also generally simpler to clean because there aren’t as many nooks and crannies.
Does a low threshold shower cost more to install than a regular one?
Honestly, yes, the initial cost can be a bit more than a regular shower. That’s because making a truly curbless design means precise floor sloping, special waterproofing, and sometimes changing the subfloor or drainage. But, I think the long-term benefits and extra home value usually make it worth it.
Can a low threshold shower help you stay in your home as you get older?
Absolutely. A low threshold shower is one of the most important things for an aging-in-place bathroom. By getting rid of that curb, it lets seniors or anyone with mobility issues keep their independence and safely use their bathroom for years without big changes.
How do you keep water in a low threshold shower without a curb?
Keeping water in is all about careful design and installation. The shower floor slopes just right towards a drain (often a long, linear one) so all the water goes away. Plus, advanced waterproofing goes under the surface materials, making a super-tight seal that stops any leaks into the rest of the bathroom.
Any downsides to going with a low threshold shower?
One potential issue is that slightly higher installation cost because of how technical the drainage and waterproofing need to be. Also, if it’s not put in correctly, you could have water splashing or leaking outside. But, with a good professional installation, those worries just disappear.
What kind of maintenance does a low threshold shower need?
Maintenance is usually pretty easy. The continuous floor surface can actually make cleaning simpler since there are fewer grout lines and spots for dirt to hide. Just regular cleaning with your usual bathroom cleaners should keep your low threshold shower looking brand new.
Wrapping It Up
A low threshold shower blends style, safety, and long-term value, making it a desirable feature for modern homes. From making it easier for everyone in the family to use, to boosting your bathroom’s look, the benefits are clear. This smart upgrade really helps with an accessible bathroom remodel, making sure your home stays comfy and practical for years. If you’re ready to see the Bath Flip difference and how a low threshold shower can change your space, we’d love for you to get in touch with our experts.

